
How We Work
Three Things We Do Differently
Every project starts with the same three commitments. They sound simple. The way we execute them is what separates a workspace that performs from one that just looks finished.
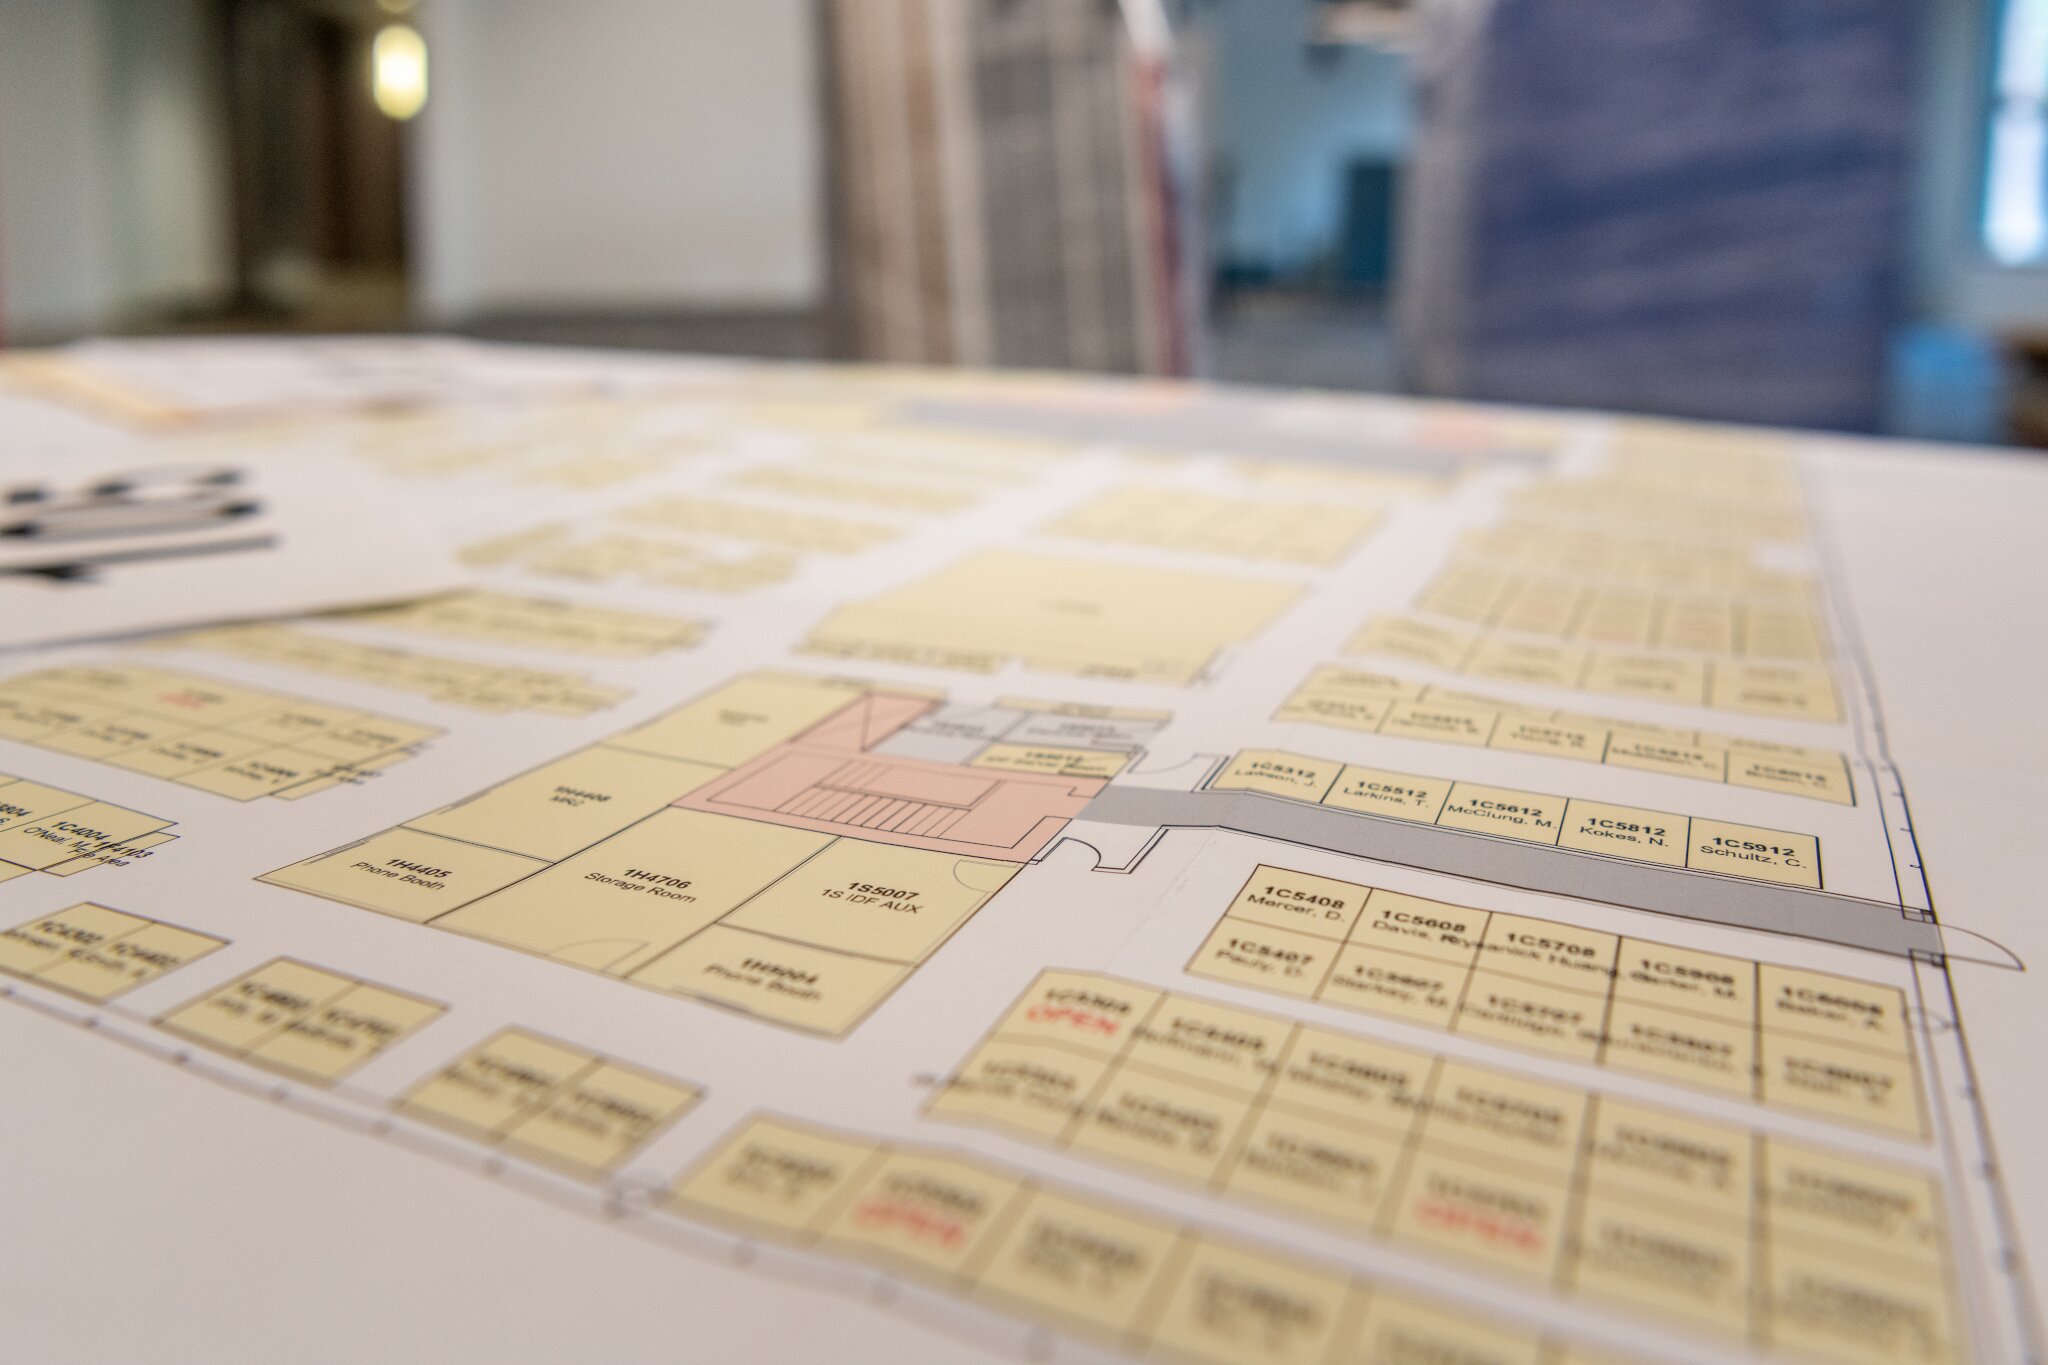
Plan Thoroughly
Knowing what to do, in what order, and committing it to a written project plan. That's the core of getting your office vision right the first time.
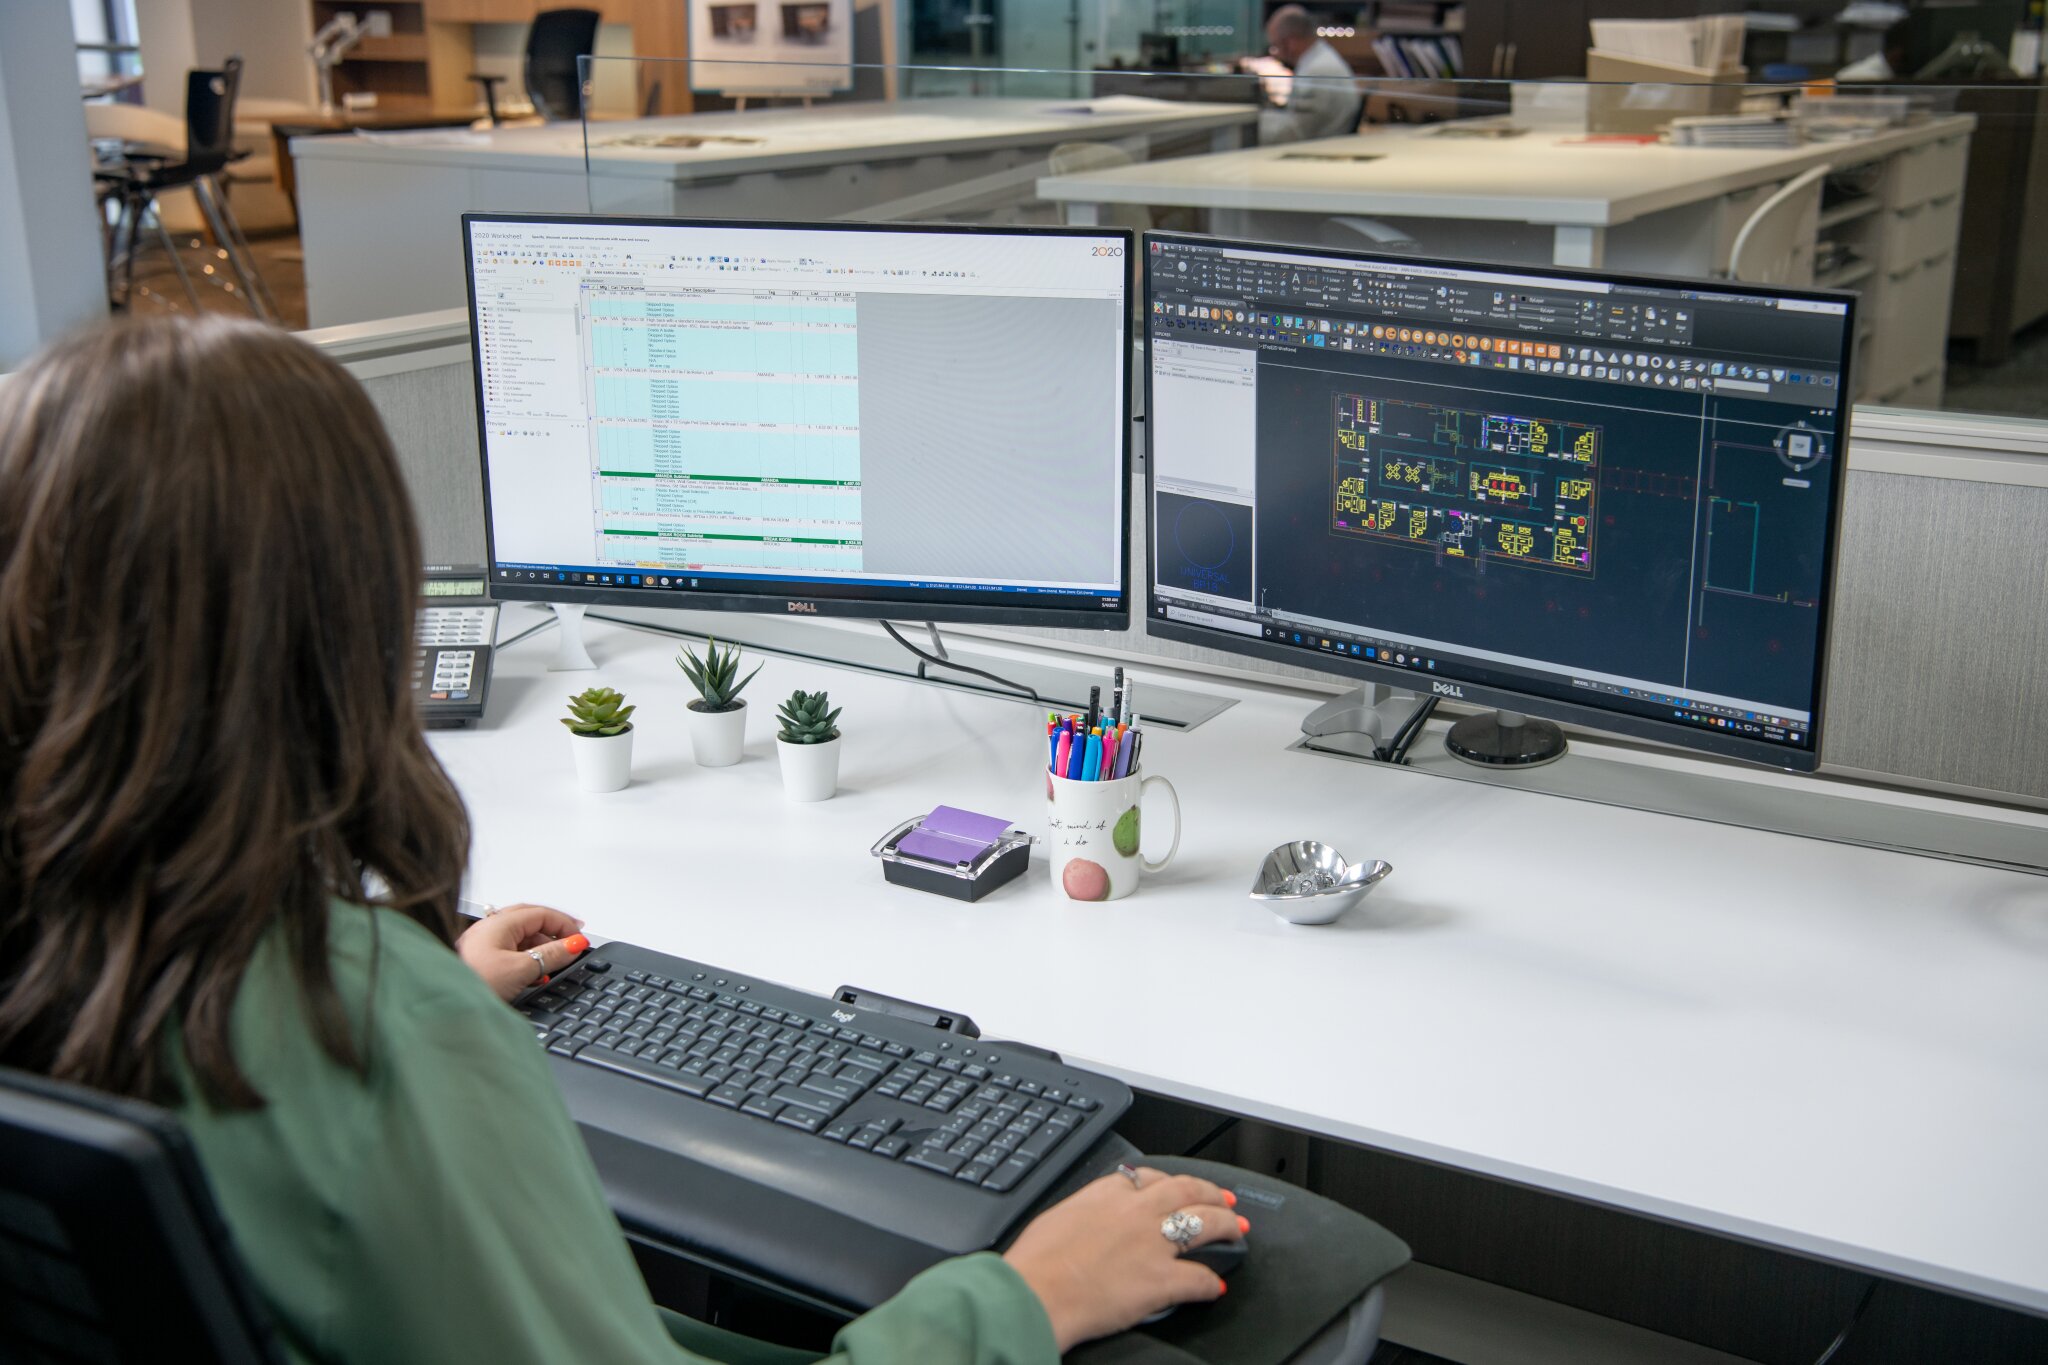
Review Every Inch
Our account manager and design team walk every square foot of your plan with you, accounting for every piece of furniture every person on your team will actually use.
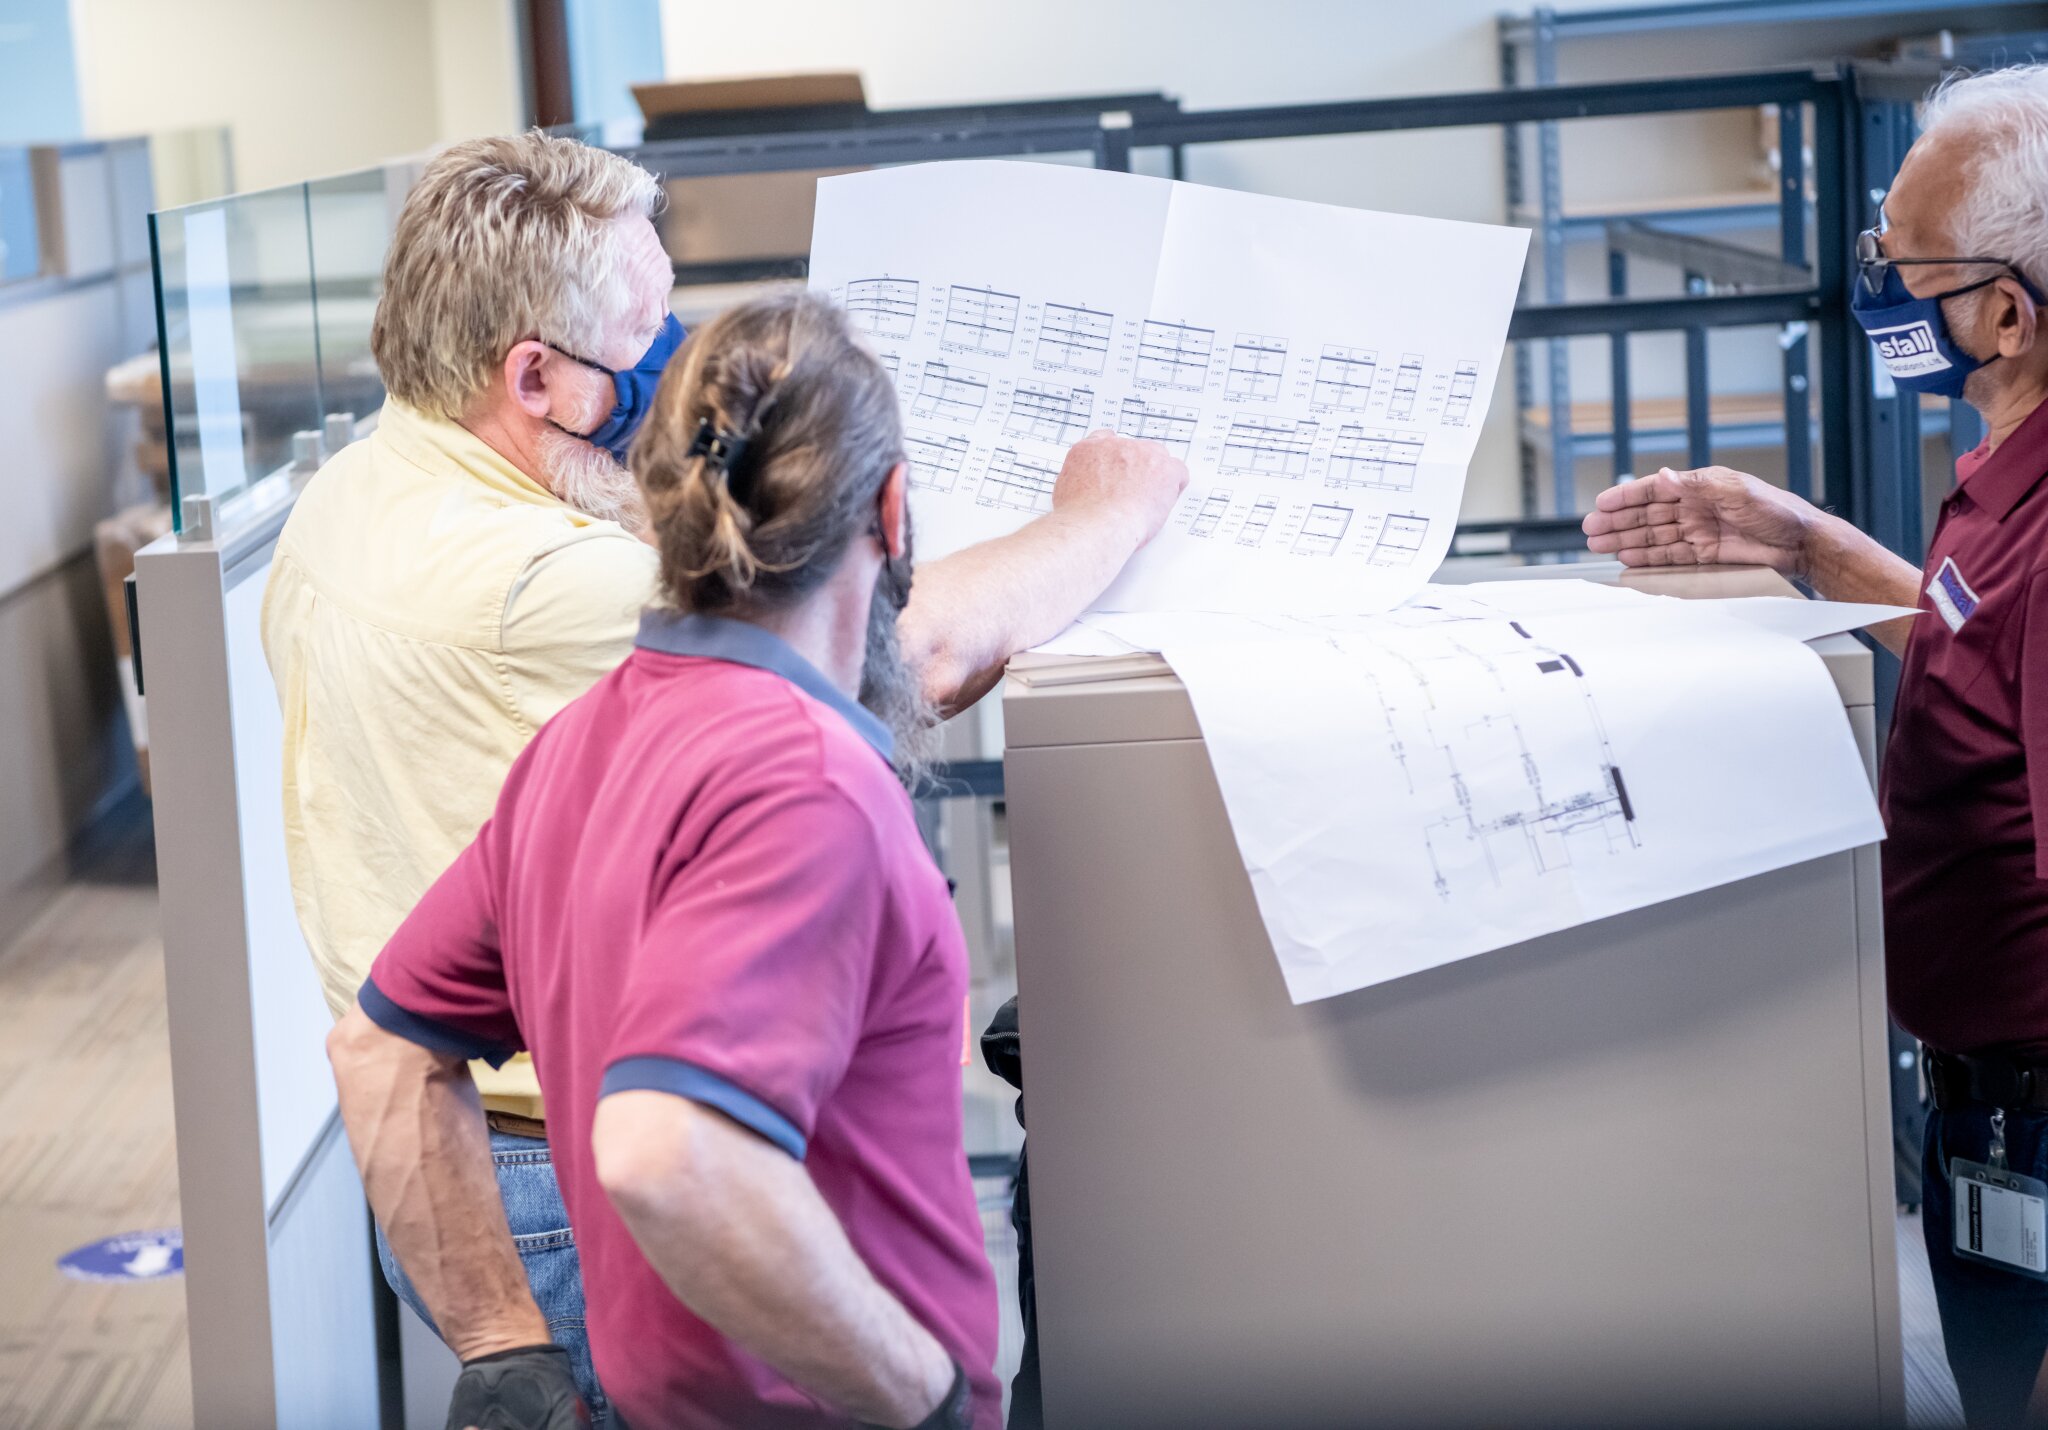
Verify Every Order
Our design specialists review every order for accuracy. We double-check design and specification, then verify manufacturer acknowledgments before anything ships.
Working With An Interior Designer?
We Love Collaborating With Designers.
Interior designers bring us in on projects all the time, and many of our best engagements start with a designer on the team. You lead the aesthetic. We handle furniture specification, manufacturer relationships, ordering, freight, and installation coordination.
What You Walk Away With
Six Deliverables, One Project File.
An Office Vision Consultation is invisible work until you see what it produces. Here's everything you receive from an OFP engagement. The documents, drawings, and schedules that turn an empty floor into a working office.
2D Space Layout
A scaled floor layout showing every workstation, office, conference room, and traffic path. Verifies your headcount fits and traffic flow works.
3D Renderings
Photorealistic visualizations of your future space at different price points. See finishes, furniture, and atmosphere before a single piece is ordered.
Itemized Specification
Every part and piece itemized: manufacturer, model, finish, quantity. The document you'd take to a competing dealer for a fair-fight quote.
Complete Proposal
Project pricing with full transparency: product, design, project management, freight, installation labor, and payment terms. Plus financing options through our partners.
Installation Timeline
A confirmed schedule coordinated with your GC, electrician, and IT vendor. So you know exactly when furniture goes in and what comes before it.
Readiness Checklist
The Pre-Installation Readiness Checklist with every box that needs to be checked 3 weeks out to keep your project on schedule and out of storage.
Our Process
From First Call To Installation Day.
A made-to-order project runs 16 weeks from start to finish. Here's what happens in each stage, what we need from you, and what you receive at the end of each step.
Free Resource · 24 Pages
The OFP Playbook:
Read This Before You Spend A Dollar.
Twenty-four pages of insider knowledge that transforms you from uncertain to informed. The same playbook our account managers use, written for you. No email gate. No fluff. Just the truth about how this industry actually works.
- The three furniture options and when each fits
- The Blend Strategy that optimizes any budget
- The truth about timelines (and 12-week reality)
- The 10 questions every project should answer
- Good / Better / Best pricing per square foot
- The Free-and-Clear standard for install day

Frequently Asked Questions
You Office Vision Questions, Answered.
Honest answers to the questions we hear most about your office vision, design, and how a project actually comes together.
Do you charge for the office vision consultation?
A complimentary office vision consultation is included with your furniture purchase. We create a professional 2D space plan, design presentation, and budgetary direction as part of the consultation. There's no upfront cost and no obligation to move forward.
Can you work with my interior designer?
Absolutely. Interior designers bring us in on projects all the time, and we love it. The designer leads the aesthetic and client relationship. We handle furniture specification, manufacturer coordination, ordering, freight, and installation. Bring your designer to the first meeting.
What do I need to bring to an office vision consultation?
CAD drawings of your space (or the property manager's contact info so we can request them), your target headcount including any anticipated growth, a rough budget range, and a target operational date. If you don't have all of this, that's fine. The consultation helps you figure out what you don't know yet.
What if I don't have CAD drawings of my space?
No problem. Our team can request them from your property manager or building owner. If drawings don't exist, our design team can field-measure your space. We also have software that converts multiple file formats to CAD, so even a PDF or older drawing usually works.
How long does the office vision consultation process take?
A preliminary 2D space plan typically takes 1 to 2 weeks after the discovery meeting. Design presentation and rendering follow in another 2 to 3 weeks. Total time from first call to approved design varies based on project complexity and how quickly decisions get made on your end.
Will I see what my space will look like before I buy?
Yes. You'll receive a 2D space plan showing the layout and 3D renderings showing finishes, furniture, and atmosphere. You can see and approve every element before a single piece is ordered. Most clients receive 2 to 3 design options at different price points to choose from.
What happens if my headcount or layout changes mid-project?
Talk to us as soon as it happens. The earlier a change comes up, the more we can do about it. If furniture hasn't been ordered yet, we adjust the plan. If it's already in manufacturing, options narrow but we still have flexibility on quantities, install sequence, and warehousing.
Can you space-plan a workspace anywhere in the country?
Yes. While our showrooms are in Texas (Irving, Austin, San Antonio), we plan and furnish workspaces nationwide. Discovery happens by phone or video, you email us CAD drawings, we share plans and renderings digitally, and we coordinate installation through our nationwide partner network.
Ready To Plan Your Office Environment?
Within one business day, an account manager will reach out to schedule a 30-45 minute discovery conversation. You'll leave knowing exactly which furniture path fits your situation and what realistic timelines look like.